Price is for reference. Payment is in IDR as per Indonesian law.
Every area on this page is taken from the architect's plan set rather than the brochure. Where the two disagreed we published the drawing and said so below.
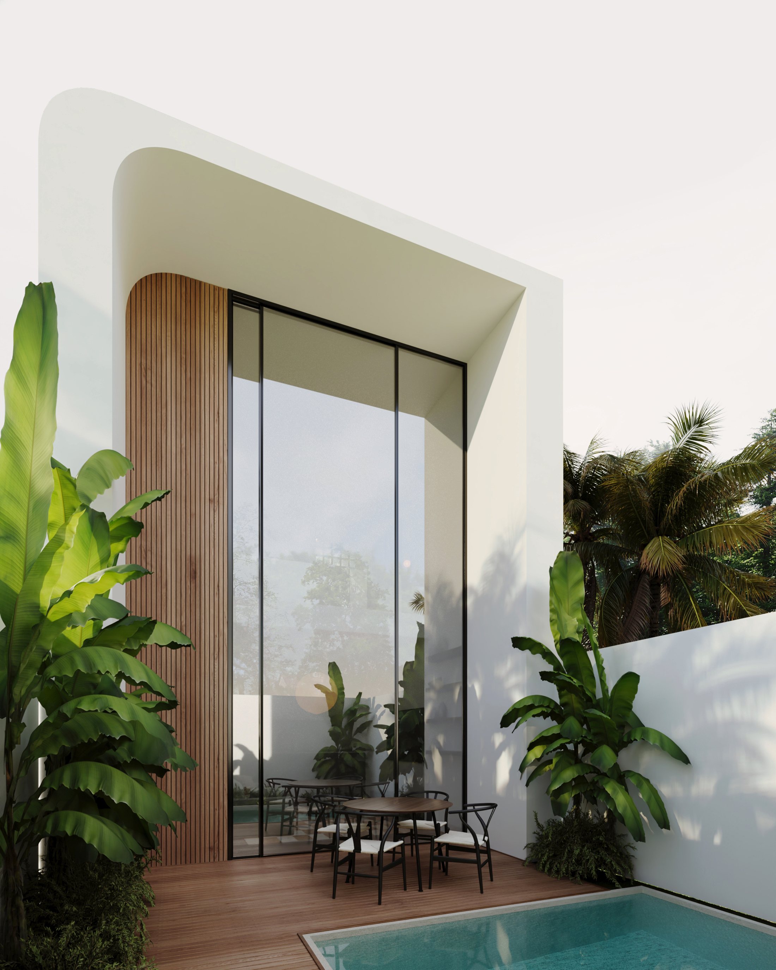
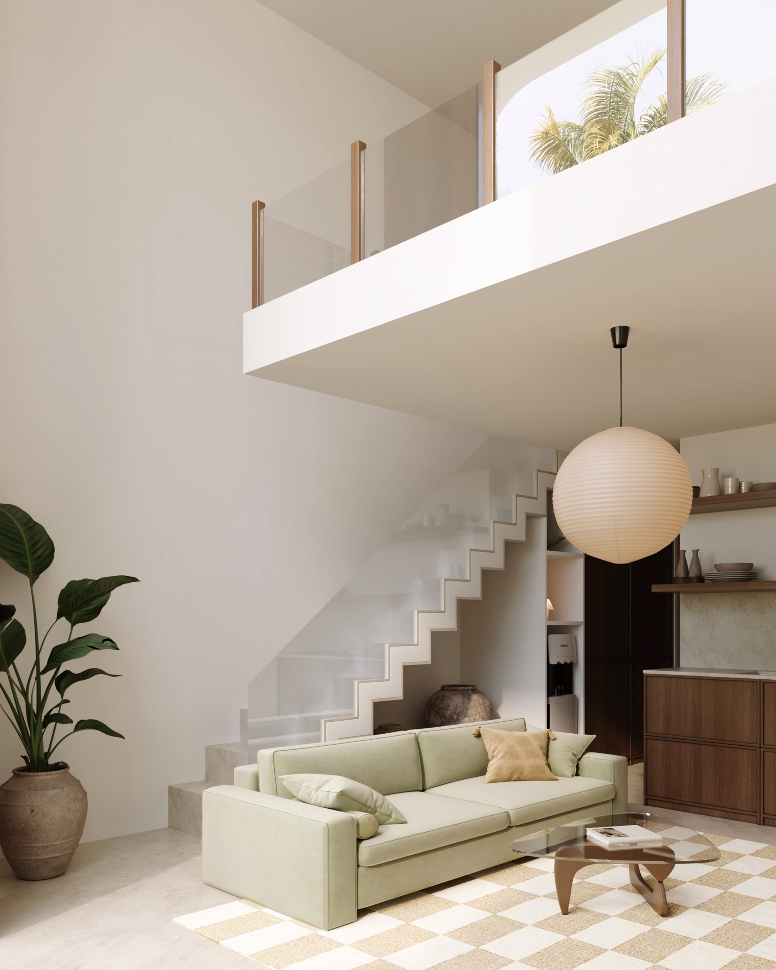
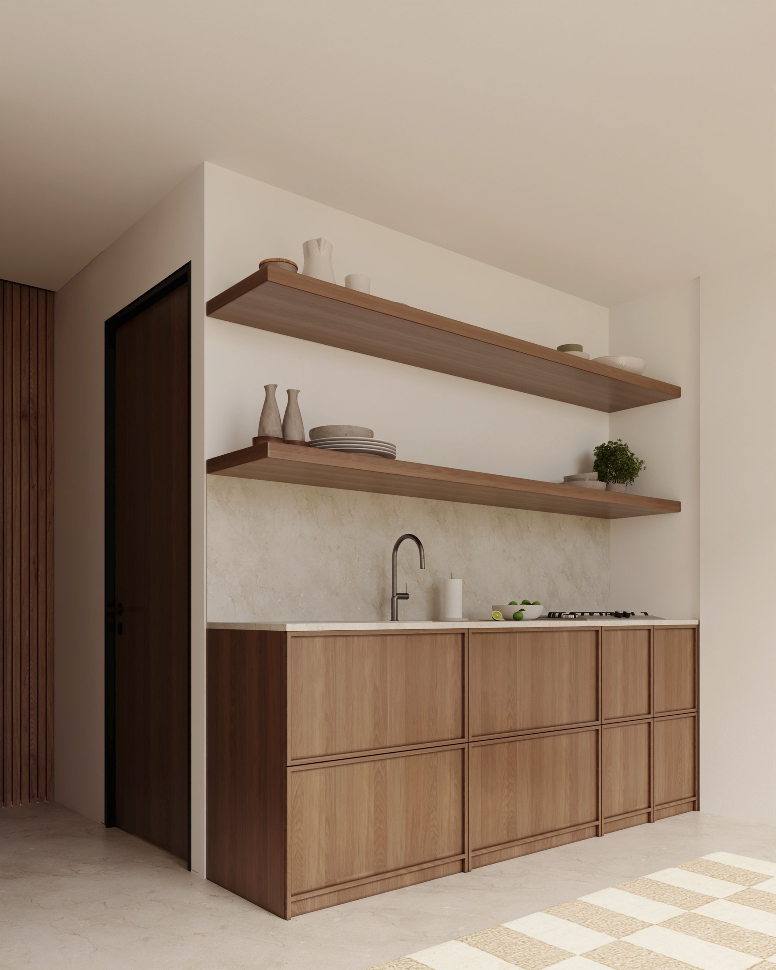
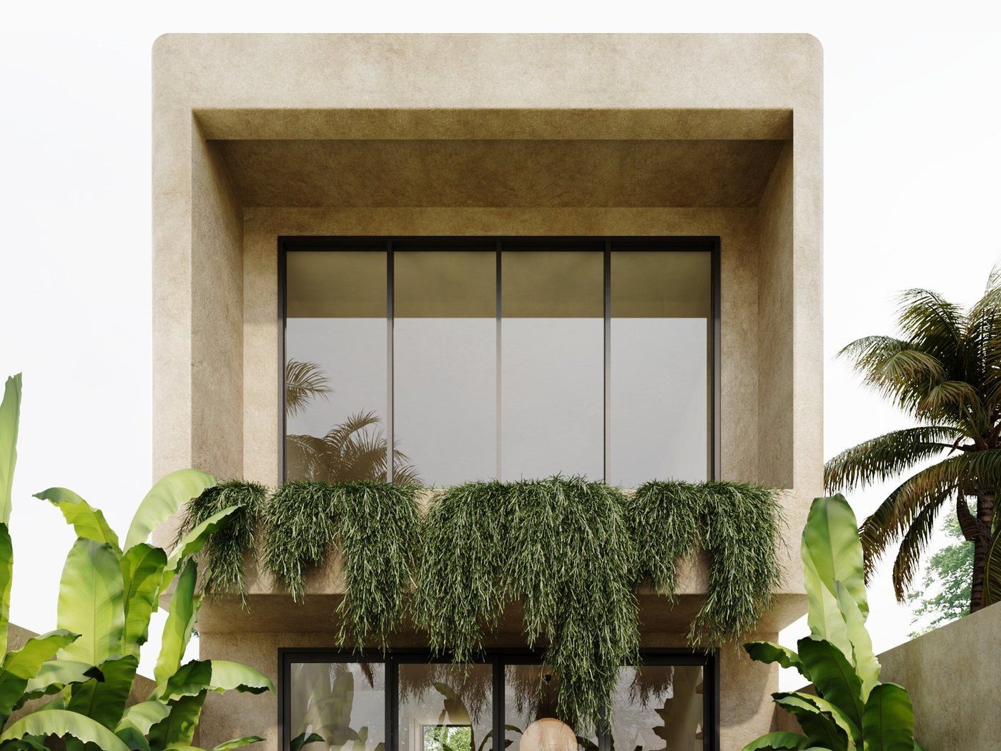
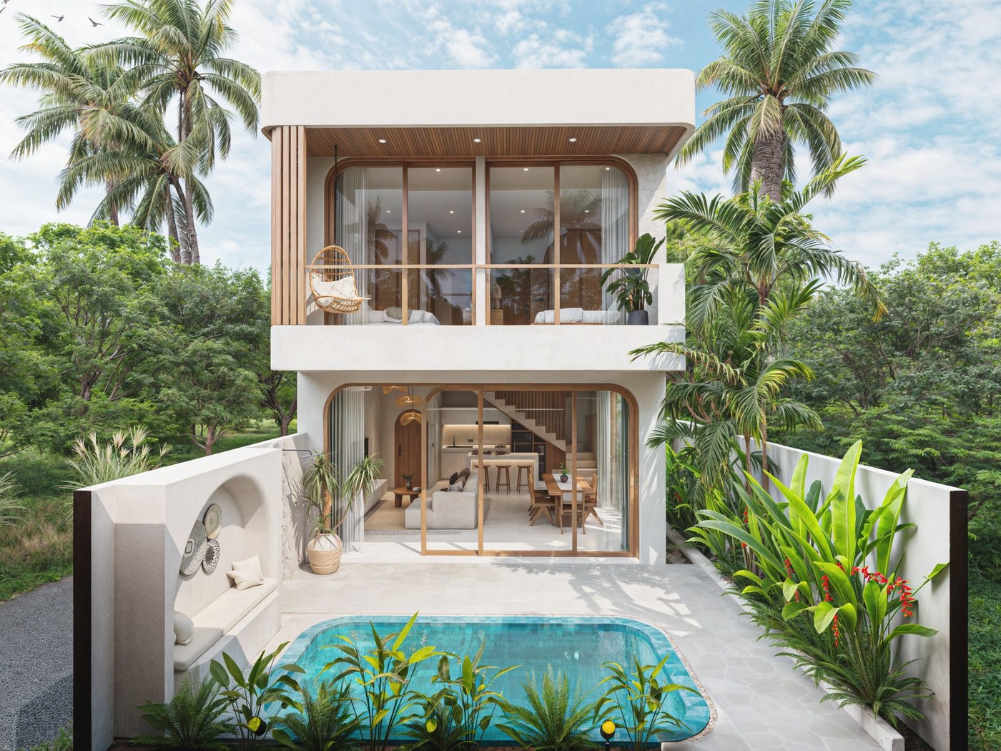
A single volume of living, kitchen and dining on the ground floor, opening through full height glass onto a timber deck and a plunge pool. The bedroom sits in a loft above it, ensuite, looking back down over the double height void. There is a guest WC below and parking to each villa.
Small, then. Between 39.8 and 45 square metres of internal space depending on which villa, on plots of 36 to 47 square metres. That is the trade being made here and it is worth being direct about it: this is a one bedroom home with a pool at an entry price, not a family villa.
Twelve of them in two rows down a garden lane. The four in the front row face a garden. The eight behind them face the ocean, and that is what the price difference between the rows is.
This is off plan, so what exists today is a drawing, a plan set and a contract. Everything above comes from those rather than from a building we have stood in. When it exists we will say so and photograph the real thing.
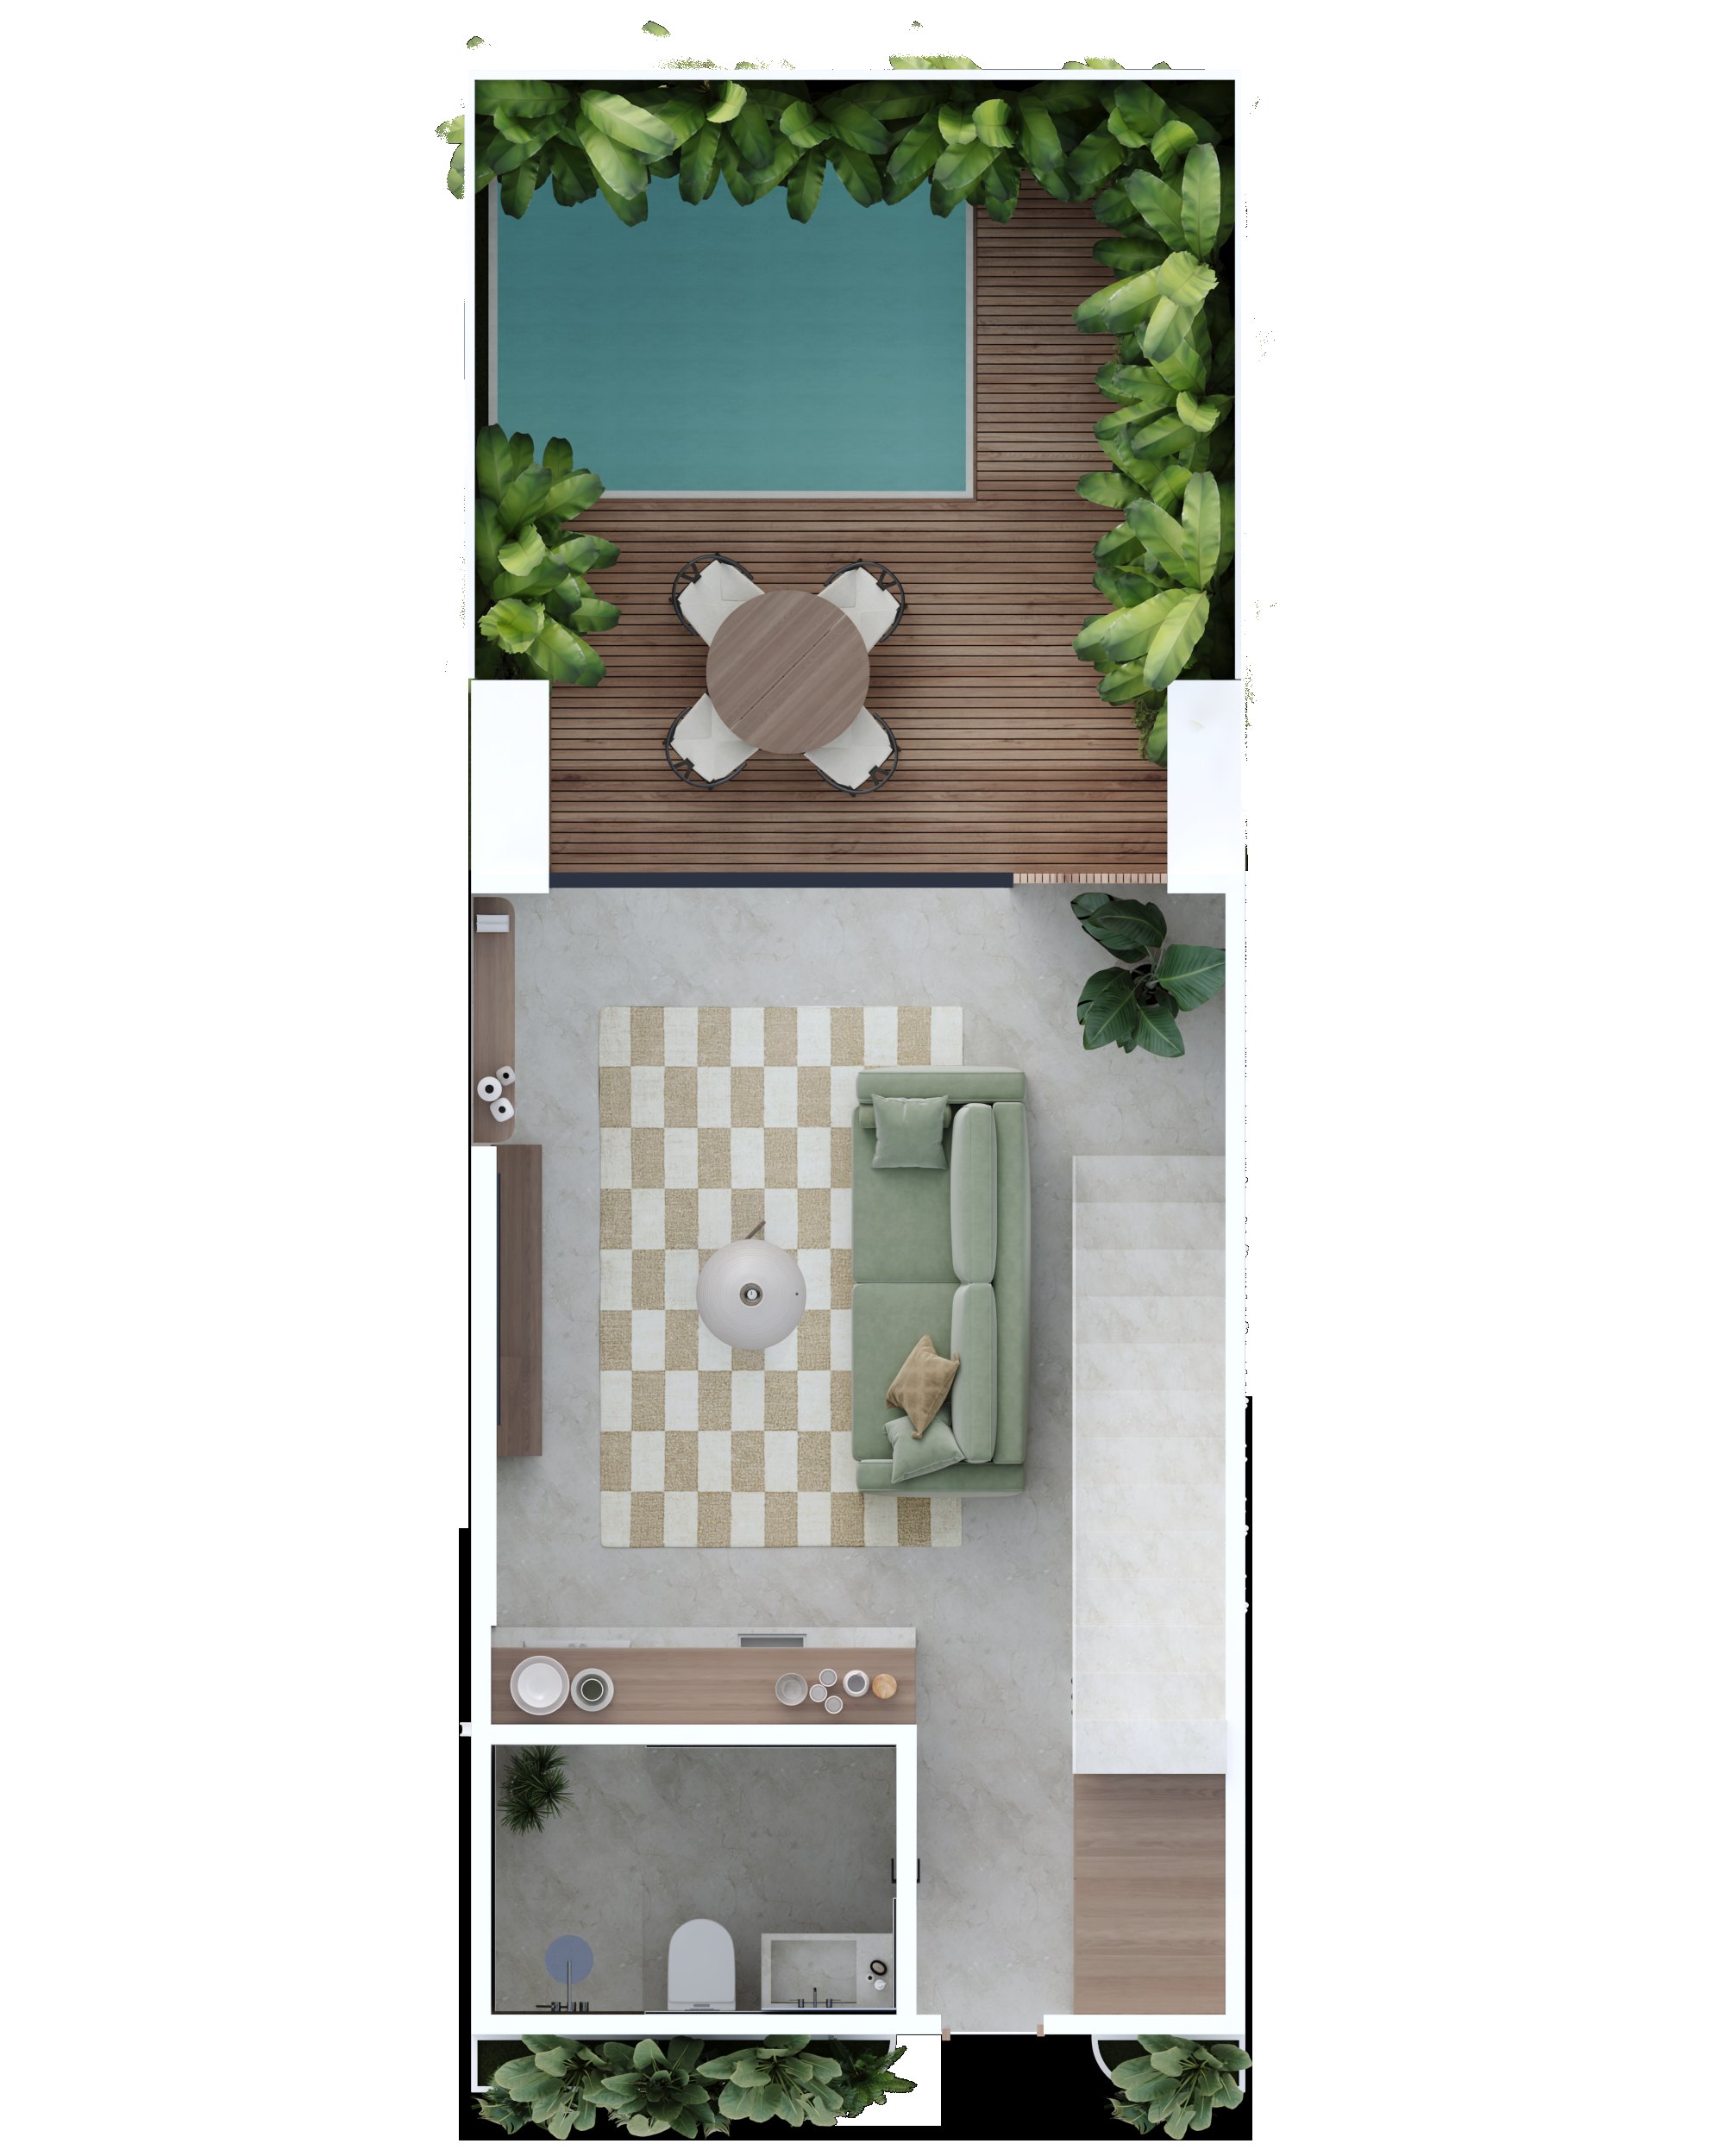 Ground floor. Living, kitchen, WC, deck and pool. 22.8 to 24.75 m² internal.
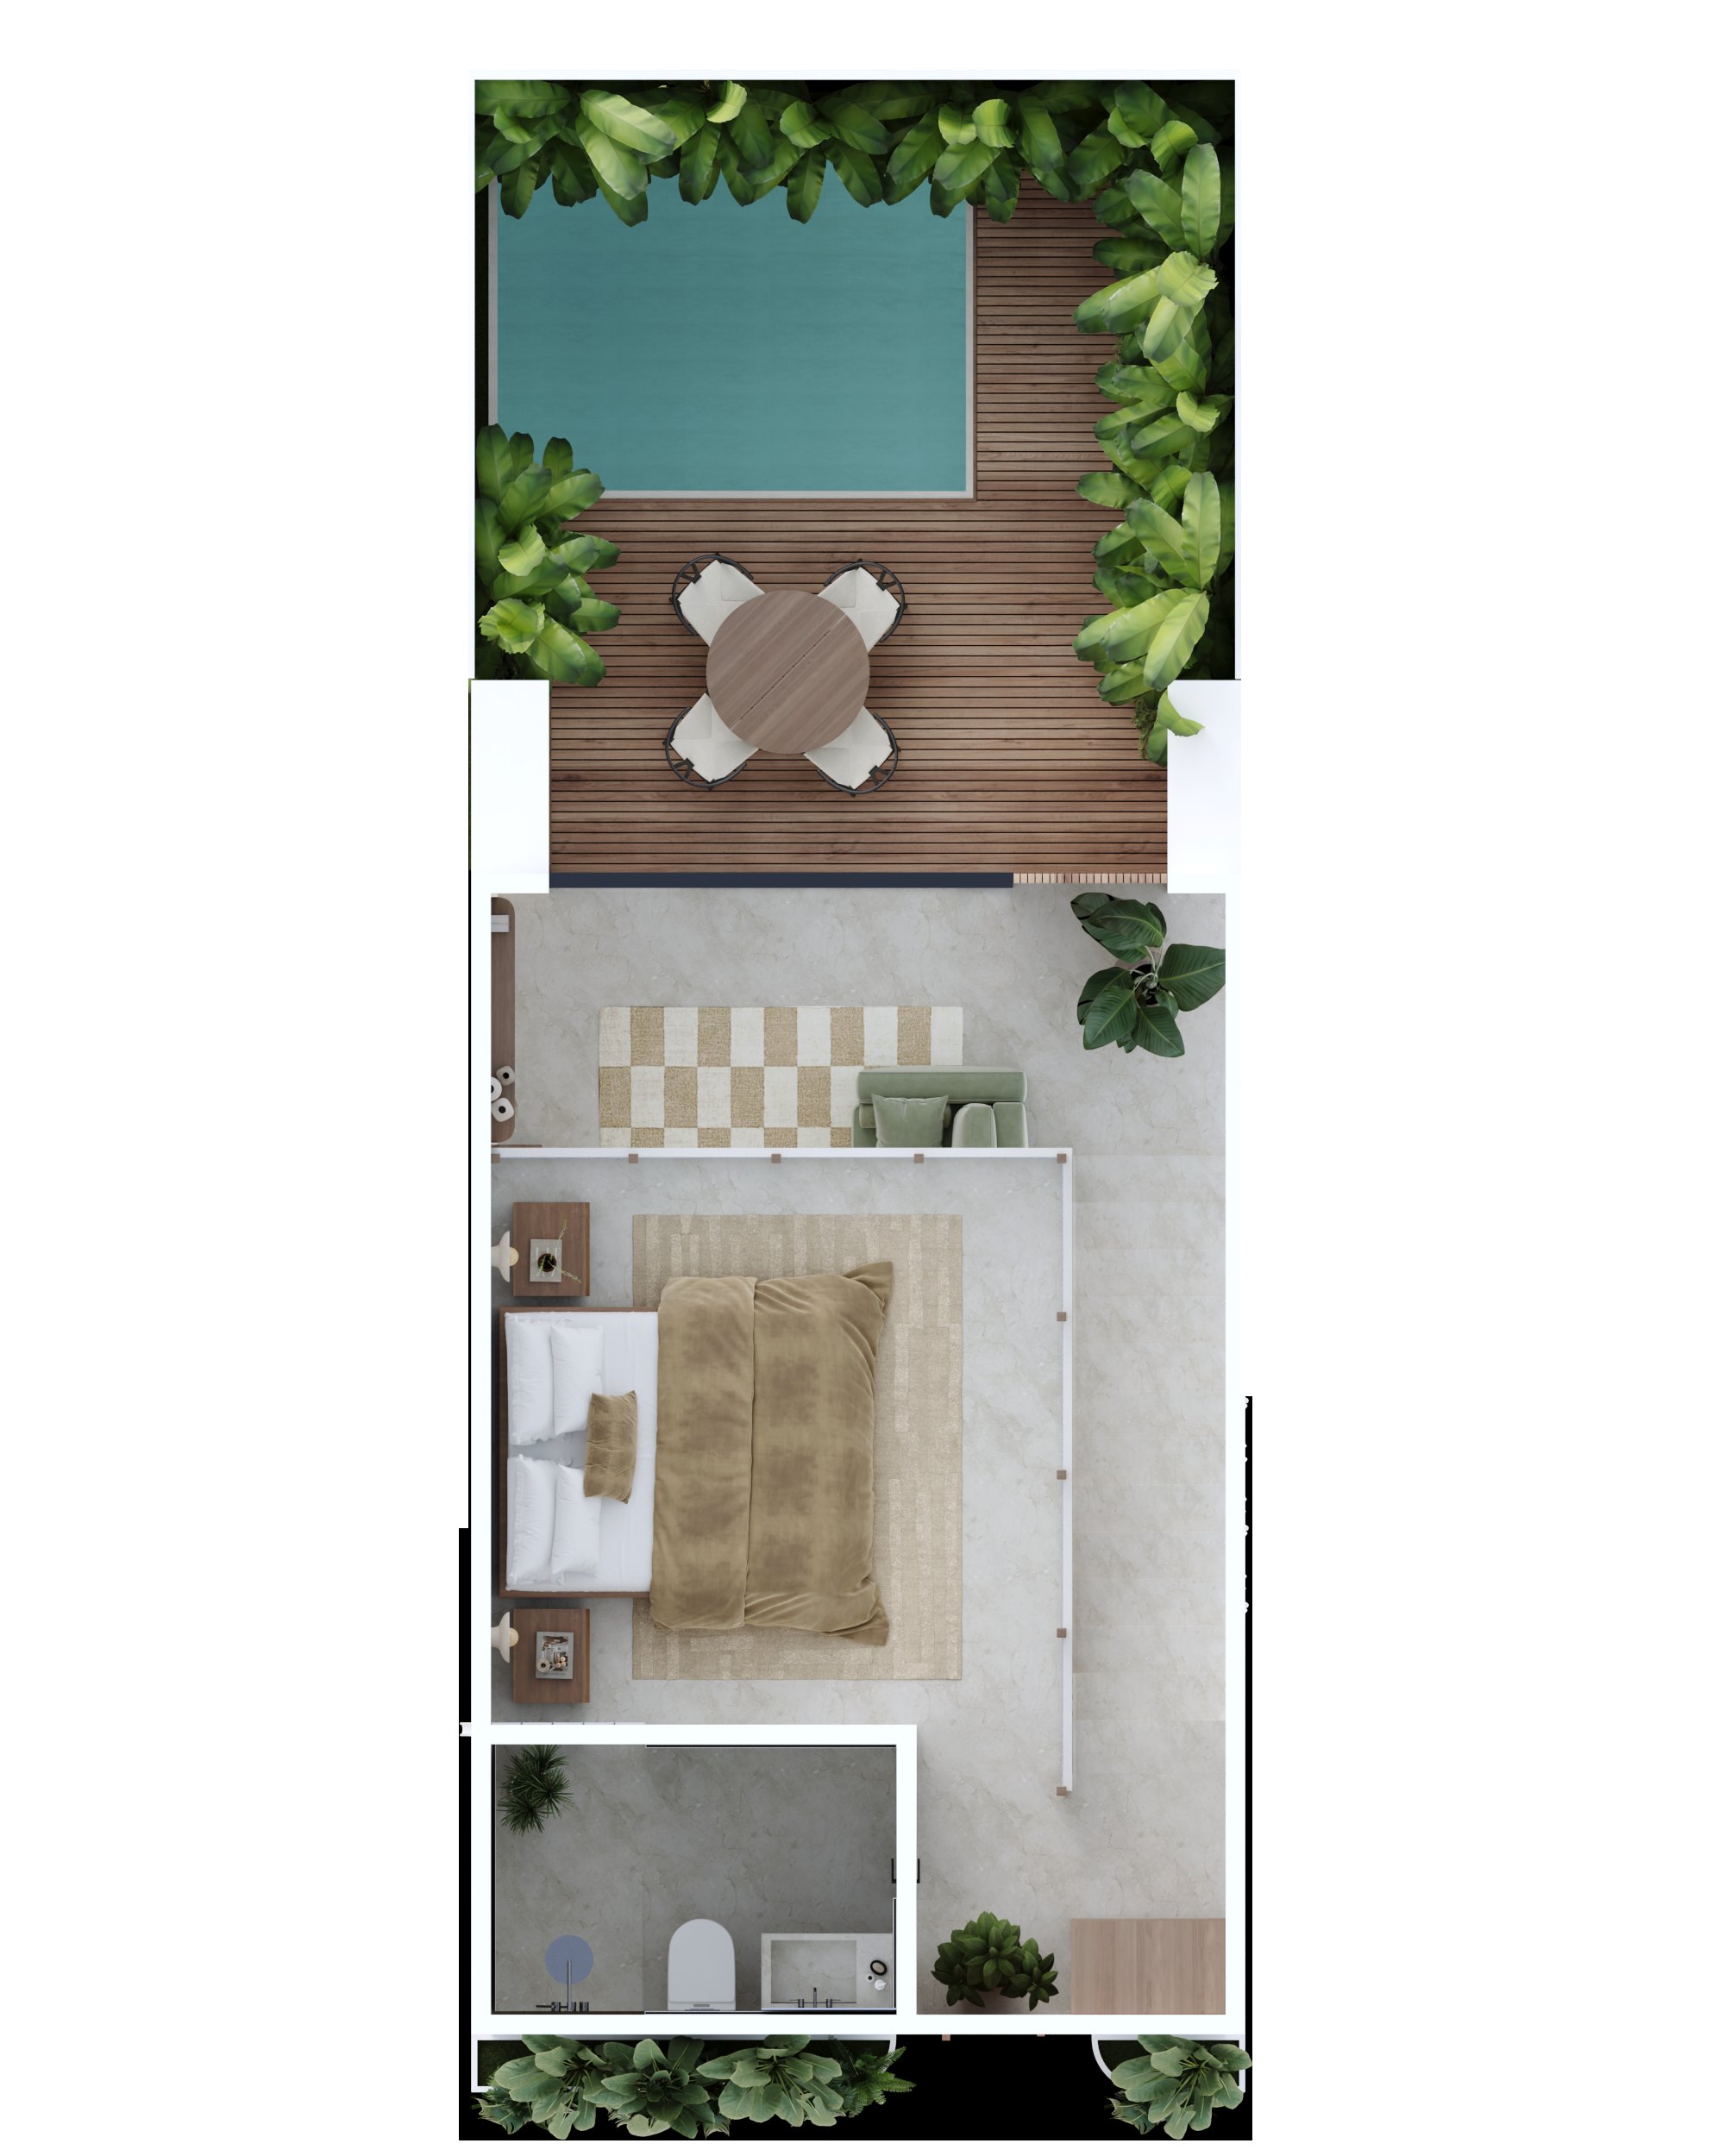 Loft. Bedroom, ensuite and the void over the living room. 17 to 20.25 m² internal.
Drawings are the architect's. Layouts are indicative and the drawing is not the contract document.
| Villa | Row | Aspect | Land | Internal | Price |
|---|---|---|---|---|---|
| V1 | Front | Garden | 36 m² | 45 m² | $99,000 |
| V2 | Front | Garden | 36 m² | 45 m² | $99,000 |
| V3 | Front | Garden | 36 m² | 45 m² | $99,000 |
| V4 | Front | Garden | 47.25 m² | 45 m² | $119,000 |
| V5 | Back | Ocean | 42.4 m² | 40.8 m² | $129,000 |
| V6 | Back | Ocean | 41.2 m² | 40.8 m² | $119,000 |
| V7 | Back | Ocean | 40.65 m² | 40.8 m² | $119,000 |
| V8 | Back | Ocean | 40.6 m² | 40.8 m² | $119,000 |
| V9 | Back | Ocean | 40.35 m² | 40.8 m² | $119,000 |
| V10 | Back | Ocean | 38.5 m² | 40.8 m² | $119,000 |
| V11 | Back | Ocean | 37.65 m² | 40.8 m² | $119,000 |
| V12 | Back | Ocean | 45.9 m² | 39.8 m² | $129,000 |
Land and internal areas are read from the architect's plan set. Availability moves and is confirmed on enquiry rather than published, because a page that says available is out of date the moment it is not.
| Stage | Share | At $99,000 | |
|---|---|---|---|
| 01 | Down payment Reservation | 10% | $9,900 |
| 02 | At signing SPA | 40% | $39,600 |
| 03 | First floor completion | 30% | $29,700 |
| 04 | Lock up | 15% | $14,850 |
| 05 | Handover | 5% | $4,950 |
Shown at the entry price. Half the money is due before anything is built, which is normal for off plan in Bali and is also the reason to read what the contract says happens if the build stops. Ask us and we will point you at the clause.
Off plan is where the gap between the sales material and the contract does the most damage. One of these is the reason to buy here. The other three are the places that gap sits on this one.
The site is in a Pink Zone, the tourism accommodation classification in the local spatial plan. It is the difference between land a villa may legally be let from on a nightly basis and land where it may not, and a large share of what is marketed on the Bukit sits outside one. We have seen the zoning documents for this site and will send you the extract on request. Keep one distinction in mind. Zoning is the land use permission and the operating licence is a separate document. Ask for both.
The developer's material leads with a net yield, a gross yield, an assumed monthly rent and an annual net income. We publish none of them, on this listing or any other. The arithmetic in that brochure is sound, we checked it. The input is an assumed rent for a villa that has not been built yet, and no forecast made by the party selling the asset is a fact. You will find the price, the areas and the payment schedule on this page. Build your own model from those, or have your accountant do it.
The specification page gives the building as from 41 square metres. The architect's own plan set gives Villa 12 as 39.8 square metres internal, being 22.8 on the ground floor and 17 in the loft. The figures on this page are read off the drawings rather than the brochure. Every other area matched to within five hundredths of a square metre, which is rounding, and we have used the drawn figure in each case.
The material describes a 25 year leasehold running to 2050, and a right to renew to 40 years. Two things there need reading off the deed rather than the brochure. A term expiring in 2050 is not 25 years from today and will be shorter again by handover, which is why we work from expiry dates and not from counts. And a renewal described as guaranteed is a clause with a price mechanism in it, not a certainty. Ask us for the deed and read that clause before you commit.
Every document the seller provides is available on request before you pay a deposit, not after.
Approximate area only. The exact location and the title documents are shared on enquiry, before a deposit rather than after.
Including what we would want to check before we bought it ourselves. Co broking welcome, ask for split terms.